
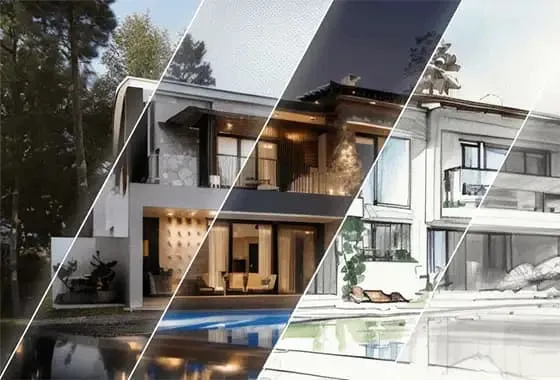
Every architectural project begins with uncertainty. A client may arrive with a detailed brief, a collection of reference images, a difficult site and a list of functional requirements, but none of those things automatically reveal what the building should become. The architect still has to interpret the information, establish priorities and develop a coherent design direction.
This early period is often one of the most important stages of a project because decisions about orientation, massing, circulation, material character and the relationship with the site can influence everything that follows. Digital tools can support this process, but they are most useful when they help architects investigate specific questions rather than simply produce attractive images. Used in this way, architectural visualization AI can become part of the concept-review process while sketches, diagrams, plans and physical or digital models remain central to architectural thinking.
Start With the Brief, Not the Image
The fastest way to produce irrelevant architectural visuals is to begin generating before the design problem has been understood.
A strong concept should respond to the project brief. That means identifying what matters most before exploring how the building might look.
For a workplace project, important questions could include collaboration, flexibility, daylight and staff movement. A residential project may focus more strongly on privacy, orientation and the connection between indoor and outdoor areas. A cultural building could require clear public circulation and a strong civic presence.
These priorities should influence the architectural concept before materials, styles or dramatic presentation effects enter the conversation.
Visualisation is much more useful when it communicates an existing design intention rather than attempting to create one from nothing.
Translate Requirements Into Spatial Questions
A written brief often contains statements that need to be translated into architecture.
A client may ask for a “welcoming entrance”. That does not specify whether the entrance should be recessed, transparent, covered, monumental or integrated with landscape.
Likewise, a request for “flexible spaces” could influence structural spans, partitions, circulation and furniture layouts in several different ways.
Architects therefore turn broad requirements into design questions.
For example:
- How should people recognise the primary entrance?
- Which spaces require the strongest daylight?
- Where should private and public circulation separate?
- How should the building respond to neighbouring structures?
- Which external areas need shade or weather protection?
Once these questions exist, visual studies can help test possible answers.
Develop Massing Before Surface Character
It can be tempting to move quickly into facade materials and rendering styles because those elements make a project feel more tangible. However, an attractive material palette cannot solve weak massing.
The relationship between major volumes should usually be examined first.
Architects can study height, setbacks, courtyards, orientation and connections between different parts of the programme using deliberately simple models.
At this stage, even basic perspective views can reveal useful information.
A block that appears appropriately proportioned in plan may feel overly dominant from street level. A courtyard may need to widen. A roof form could appear unnecessarily complicated.
Resolving these issues before detailed visual treatment allows the architectural character to grow from the building rather than being applied to it.
Use Visual Studies to Compare, Not Decorate
The purpose of early visualisation should be comparison.
Suppose an architect is developing a small civic building. The massing is relatively settled, but the relationship between the entrance and public plaza still needs work.
Instead of producing one highly polished rendering, the team could create three controlled studies:
- an entrance recessed beneath the upper floor;
- a projecting canopy extending into the plaza;
- a taller glazed entrance volume.
Keeping the camera, basic massing and surrounding context similar allows the team to concentrate on one architectural issue.
This approach produces more useful feedback than three unrelated images with different styles, lighting and materials.
Establish a Visual Direction Without Overcommitting
Material character matters early, even when exact products have not been selected.
A project may need to feel robust, lightweight, warm, civic, domestic or industrial. These qualities can be explored through broad material families before detailed specifications begin.
Brick may communicate permanence and texture. Timber can introduce warmth. Metal panels may support a more lightweight or precise architectural expression.
Visual studies help architects understand how these broad choices affect the entire composition.
However, the distinction between a material direction and an actual specification should remain clear.
A generated stone facade does not identify the final stone, panel dimensions, fixing system or performance characteristics. Those decisions belong to later technical development.
Let Technology Assist the Architect’s Decisions
An AI design assistant for architects can support early exploration by turning text descriptions or concept sketches into visual studies and variations. On its current architecture-generator page, mnml ai describes workflows based on both written concepts and rough sketches, including facade exploration and early client presentation use.
That can be useful when architects already know what they want to investigate.
For instance, a designer might have a rough sketch showing two intersecting volumes and want to compare different facade expressions. The technology can assist with visualising those directions without requiring every option to be modelled and rendered conventionally from the beginning.
The important word is assist.
Professional judgement still determines whether an option works for the project.
Review Images Against the Drawings
Generated architectural imagery can introduce details that are visually convincing but inconsistent with the actual proposal.
A window may move.
An additional column may appear.
A roof edge could change.
The entrance may become larger than it is in the underlying model.
This is why generated imagery should be compared regularly with plans, elevations, sections and source models.
If a new feature genuinely improves the project, the architect can intentionally incorporate it into the design.
If it does not, the image needs correction.
Presentation material should not quietly develop into an alternative version of the building that exists nowhere in the architectural documentation.
Bring Context Into the Discussion Early
Architecture cannot be understood fully without its surroundings.
Yet contextual information is sometimes postponed until presentation rendering begins.
That can be too late.
Neighbouring buildings affect scale. Existing trees influence important views and daylight. Street width changes how a facade is perceived. Topography can dramatically alter the apparent height of a building.
Even simplified contextual studies can therefore contribute to concept review.
An architect designing a three-storey building may consider its massing modest until it is placed beside smaller neighbouring structures. A proposed entrance may appear obvious in an isolated view but become difficult to identify when the complete streetscape is represented.
Context reveals relationships that individual building studies can hide.
Use the Client Review as a Design Tool
Client presentations do not need to be one-way demonstrations of completed work.
During concept design, they can become structured design conversations.
Architects can explain why alternatives were developed and what each one is testing.
Instead of asking the client, “Which image do you prefer?”, the discussion can focus on relevant criteria:
“Which entrance feels easier to recognise from the street?”
“Does this option create the level of privacy you expected?”
“Which material direction better reflects the character discussed in the brief?”
Specific questions produce more useful feedback than general preference.
The architect can then interpret that response within the wider technical and spatial requirements of the project.
Do Not Let Realism Create False Certainty
The more realistic a concept image becomes, the easier it is for viewers to assume that everything has been decided.
Furniture, planting, materials, lighting and even surrounding buildings may appear fully resolved.
At concept stage, many of these elements may still be placeholders.
Architects should therefore communicate image status clearly.
A presentation might identify something as:
- an initial massing study;
- an illustrative material option;
- a concept interior;
- a facade exploration;
- an indicative landscape treatment.
This small amount of transparency can prevent major misunderstandings later.
Keep Technical Evaluation Separate From Visual Appeal
An architectural concept may look persuasive and still contain unresolved technical questions.
Large glazed areas could have environmental implications.
Deep cantilevers require structural investigation.
External screens need appropriate fixing and maintenance strategies.
Landscape proposals need realistic soil depth, drainage and planting conditions.
Visualisation can help determine whether a direction is worth pursuing, but it cannot verify those issues.
Once an idea survives the concept-review process, architects and consultants need to test it through appropriate technical analysis.
A strong visual should therefore encourage development rather than create the impression that development is complete.
Avoid Generating Too Many Options
Fast visualisation can create an unexpected design-management problem: unlimited alternatives.
More options are not always useful.
When a team looks at twenty facade studies at once, meaningful differences can become difficult to discuss. People may simply choose the most dramatic image.
Architects should curate options before presenting them.
Three carefully selected alternatives with clear reasoning often provide a better review than a gallery of slightly different results.
The architect’s responsibility includes reducing possibilities as well as creating them.
Record What Was Learned
Concept reviews become more valuable when conclusions are documented.
After comparing alternatives, the team can record decisions such as:
- retain the existing massing but strengthen the entrance;
- investigate warmer facade materials;
- increase planting along the western boundary;
- reduce glazing on the more exposed elevation;
- develop the second courtyard arrangement further.
These decisions should then feed back into the architectural model and drawings.
Without that step, visual experimentation risks becoming disconnected from actual project development.
Build a Repeatable Review Cycle
A useful concept workflow does not need to be complicated.
The team can move through a simple sequence:
Define the question → develop an option → visualise it → compare it → critique it → revise the design.
The process can then repeat for another issue.
This is very different from generating a large number of finished-looking images and choosing the most attractive one.
It keeps the technology connected to architectural reasoning and creates a clear purpose for every visual study.
Architecture Still Depends on Decisions
Design technology is increasingly capable of producing visual material at remarkable speed, but architecture is not primarily a problem of image production.
It is a problem of making decisions under complex constraints.
Architects need to consider users, sites, regulations, structure, environment, materials, construction, budget and long-term performance.
No generated concept removes those responsibilities.
What faster visualisation can do is make some early decisions easier to evaluate.
If a designer can see an option sooner, it can be questioned sooner. If a client understands a proposal more clearly, concerns can be identified before the design becomes difficult to change.
That is where the real value lies.
Conclusion
Moving from a design brief to a coherent architectural direction requires much more than producing a convincing image. Architects must interpret requirements, understand the site, establish spatial priorities and compare possible responses before committing to detailed development.
Visualisation can strengthen this process when it is used deliberately.
Early studies can reveal scale problems, clarify material character, improve client discussions and make alternatives easier to compare. They can also help design teams decide which ideas deserve further modelling and technical investigation.
The key is maintaining a clear hierarchy. The brief establishes the problem. Architectural judgement develops the response. Drawings and models define the proposal. Visualisation helps everyone examine it.
When that relationship is maintained, new design tools can make concept reviews faster and clearer without weakening the professional thinking that architecture requires.
 Streamline